
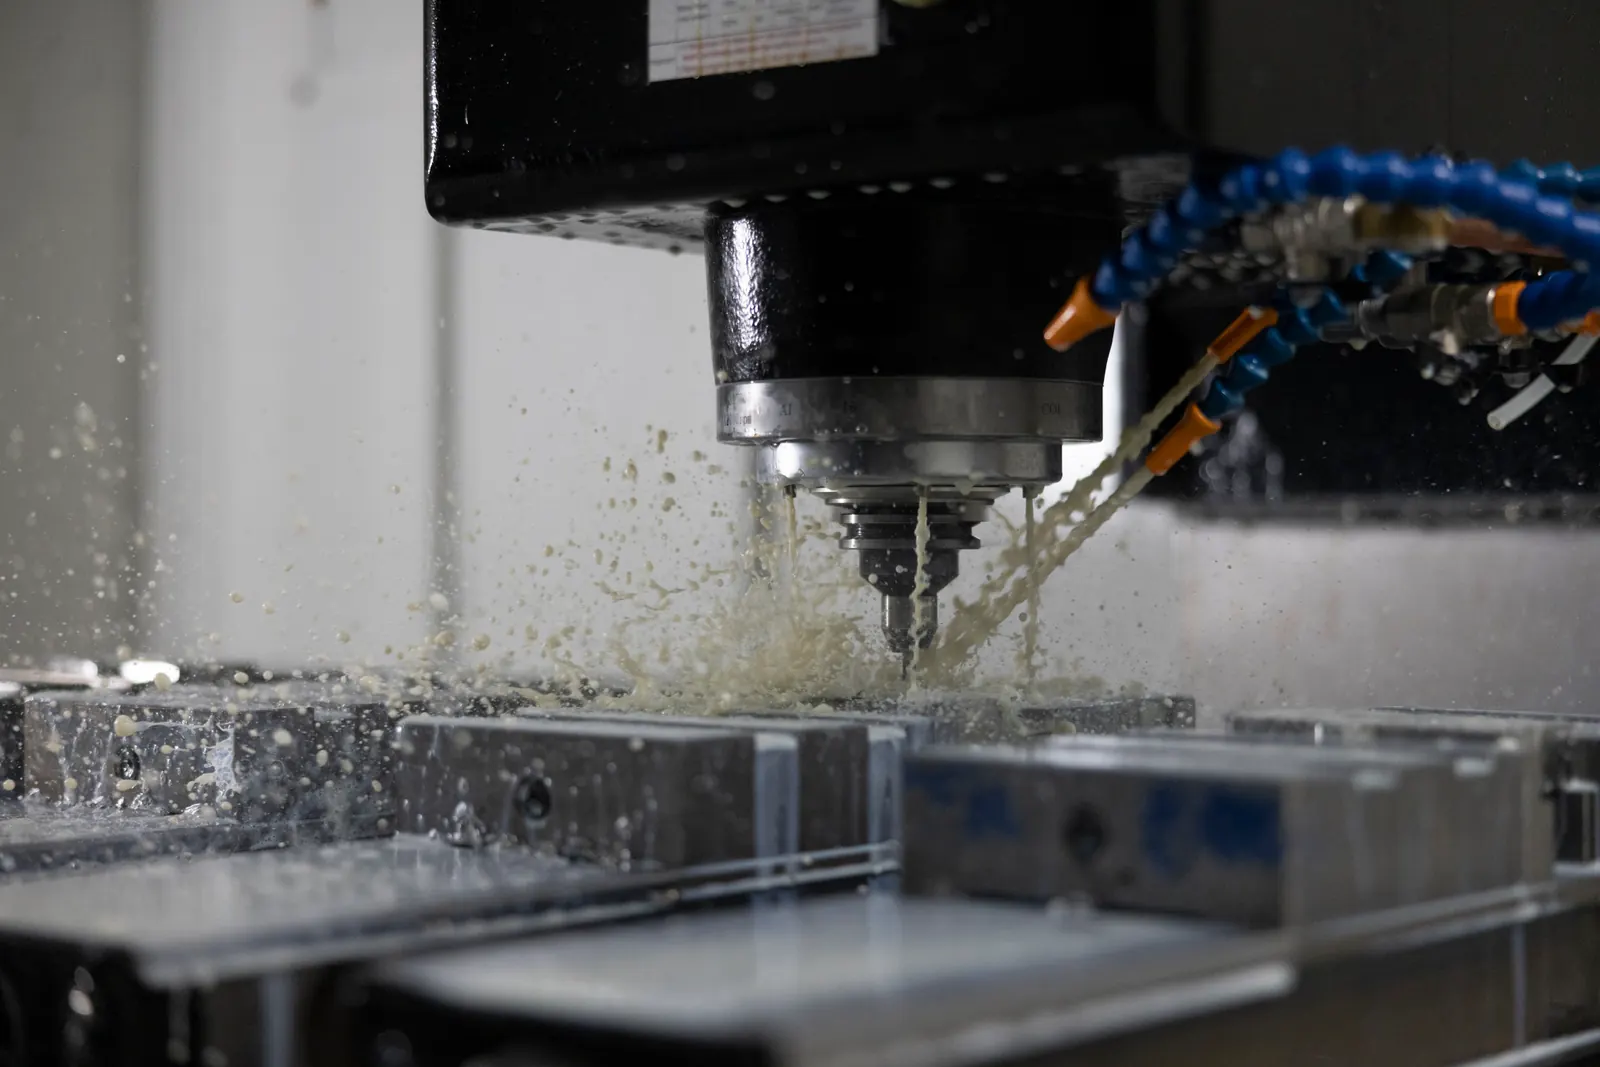
The manufacturing process
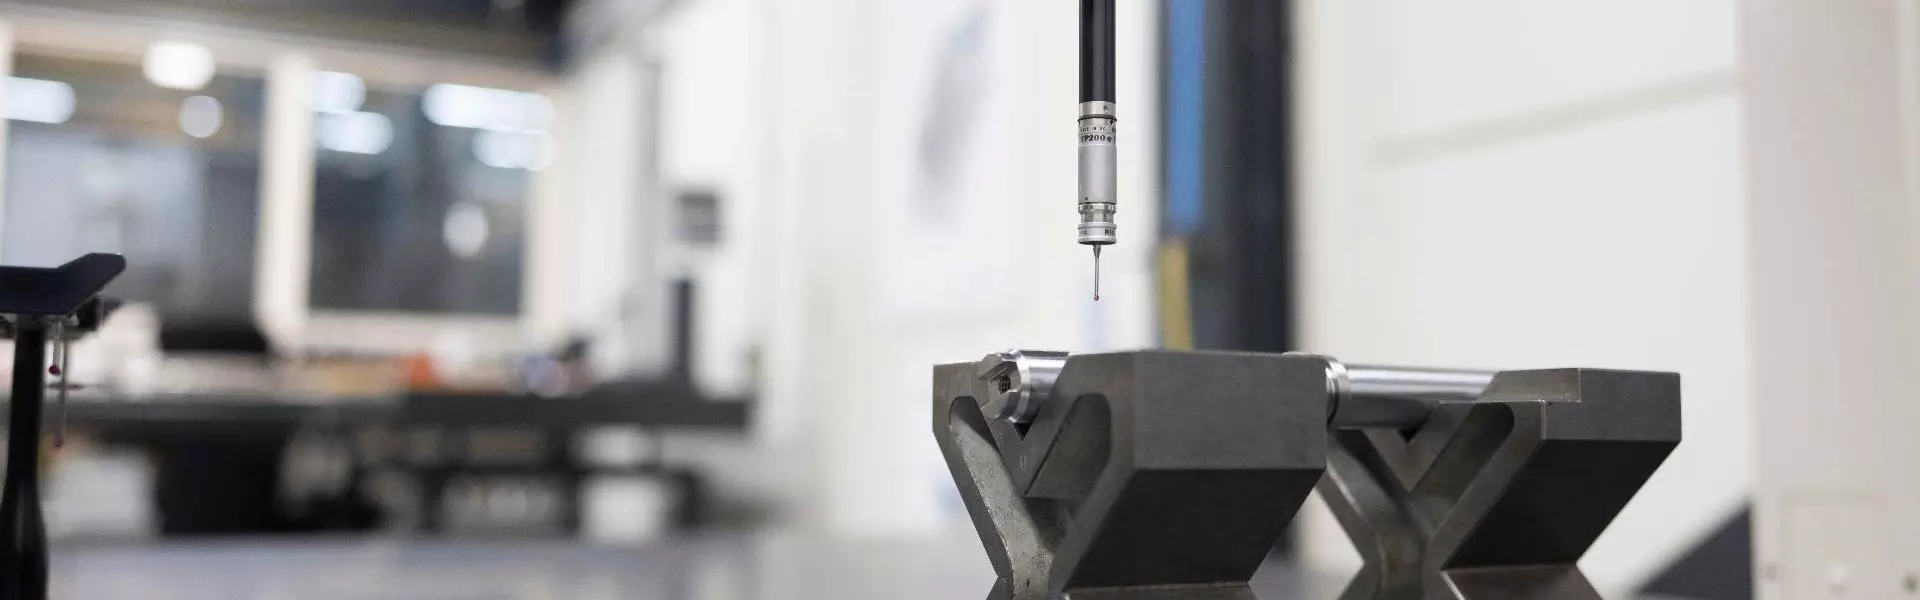
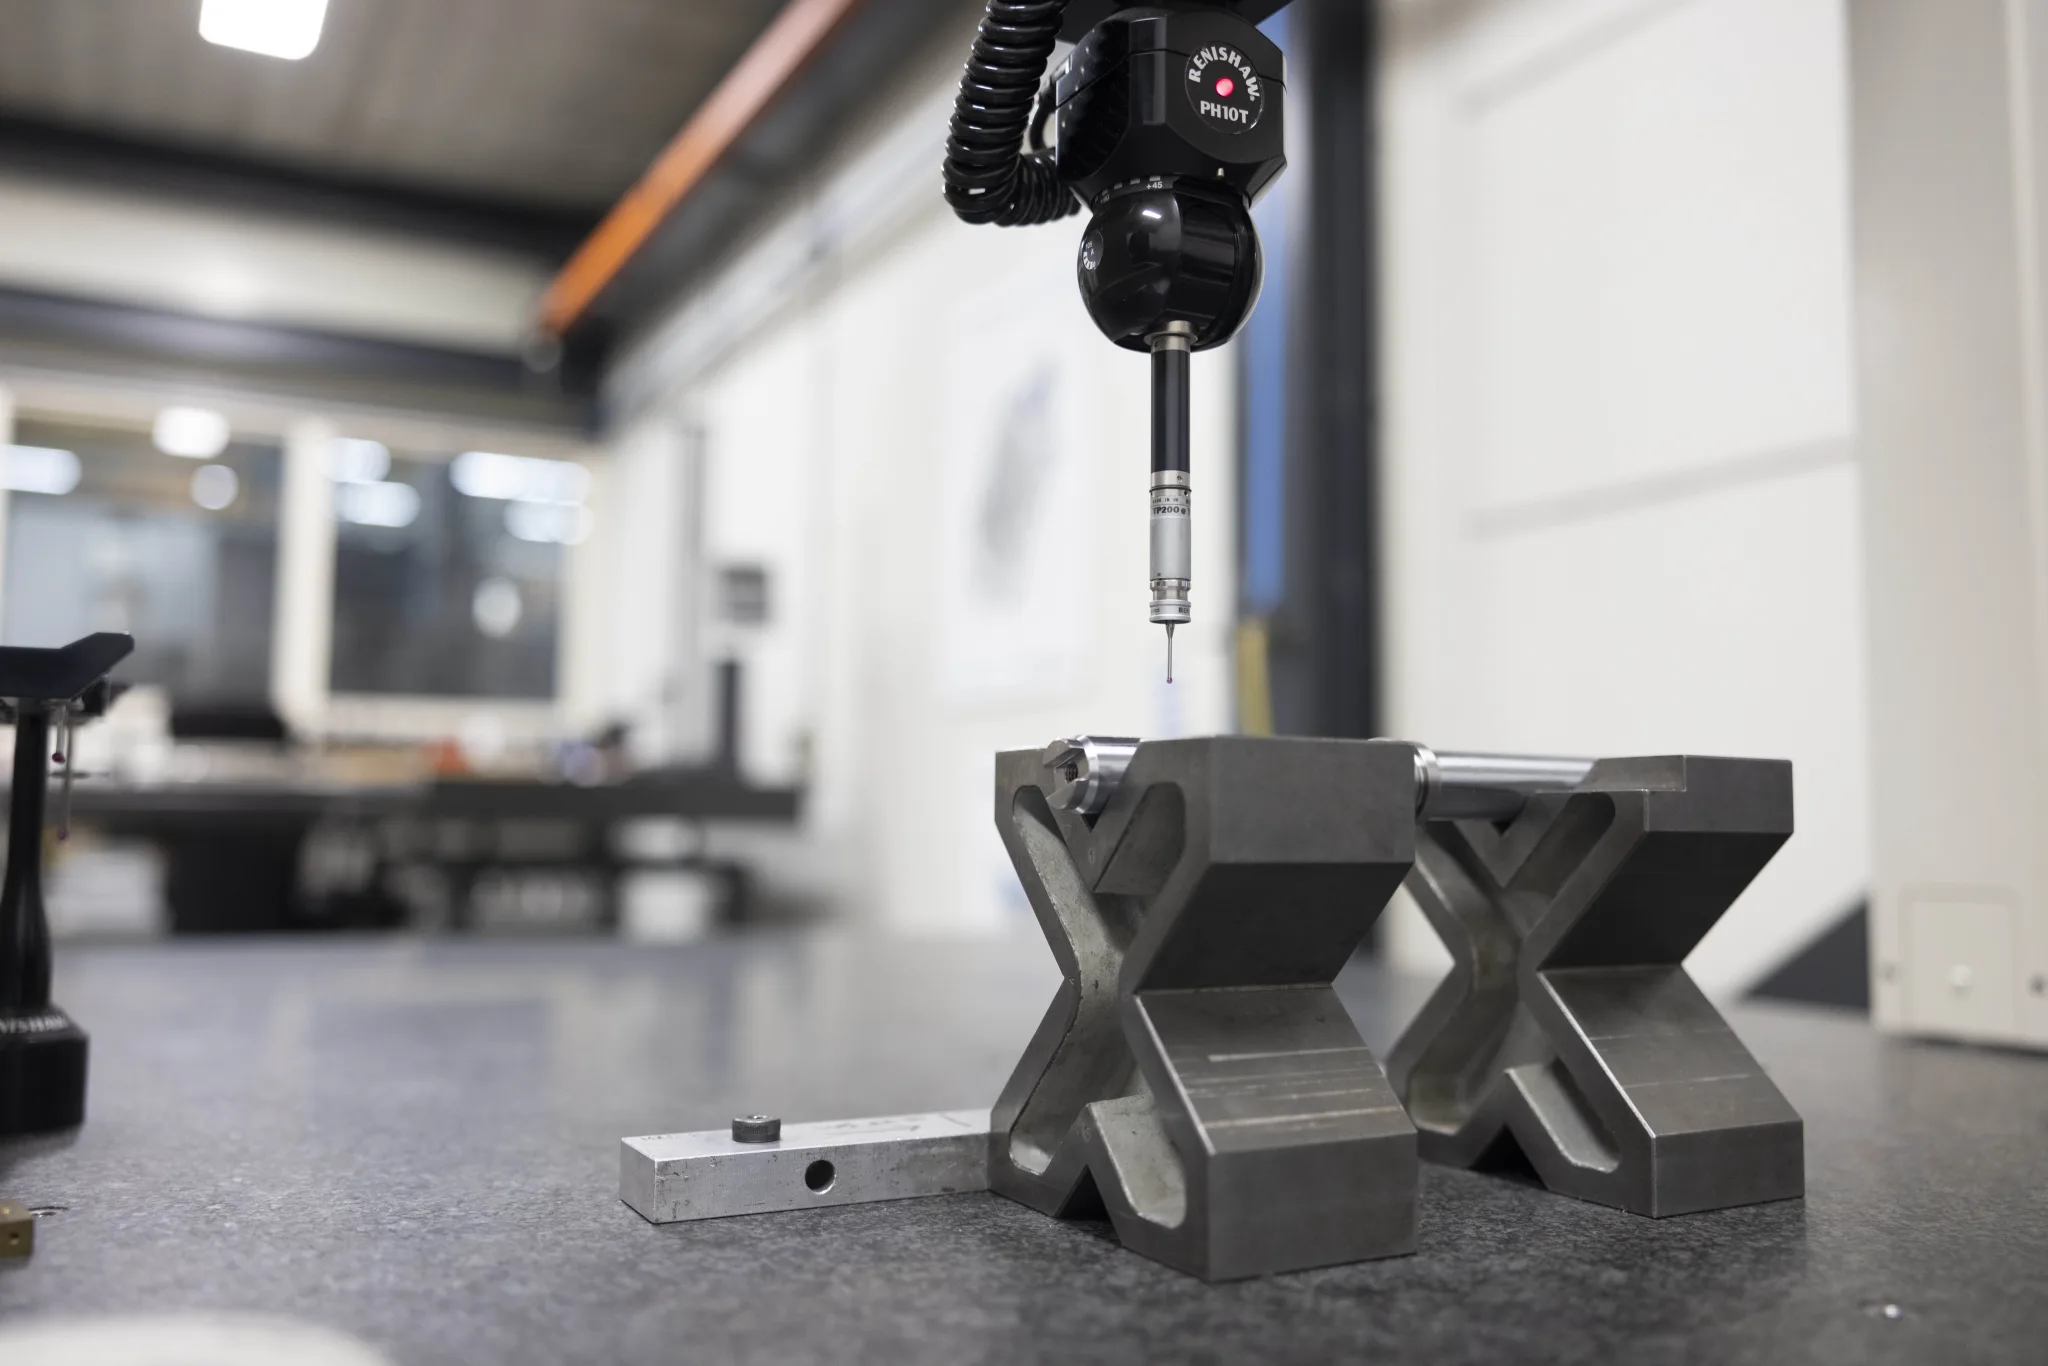
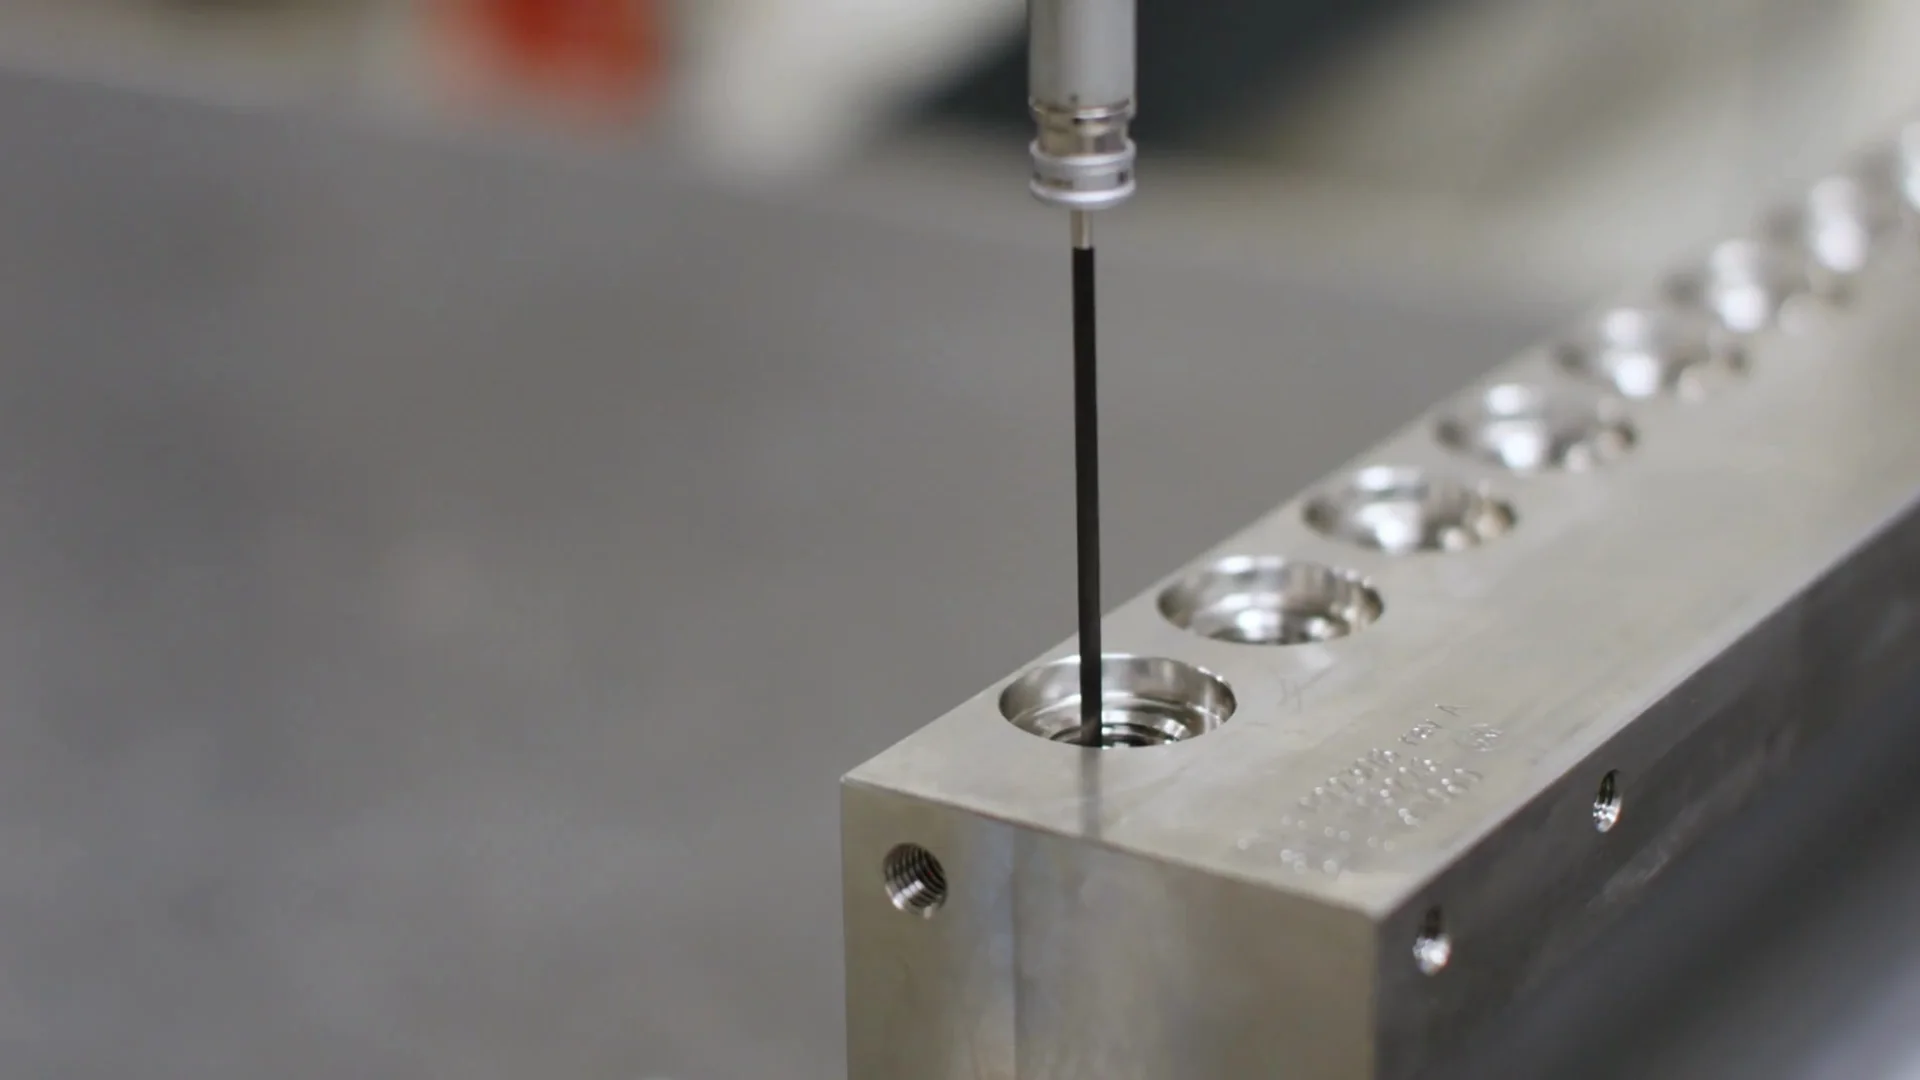
3D measurement from drawings and datums
A measurement becomes useful when the feature being assessed and its reference are clear. Douna discusses the drawing, references and required inspection. The method and relevant conditions are matched to the component and question.
Results with the agreed documentation
The assignment determines which features are measured, which acceptance criteria apply and how results are documented. Measurement range, conditions and reporting are assessed for each enquiry; there is no general accuracy promise.
Capabilities and specifications
Does your product fit our capabilities?
Dimensions, material and critical features together determine the manufacturing route. Discuss the requirements for your component, assembly or machine.
- Dimensions and weight
- Assessed per workpiece
Geometry, workholding and access determine what is possible. Explore the available machines and discuss your workpiece.
- Accuracy and tolerances
- To agreed requirements
Specify critical dimensions and datums. Feasibility and inspection are assessed for your application.
Technical expertise
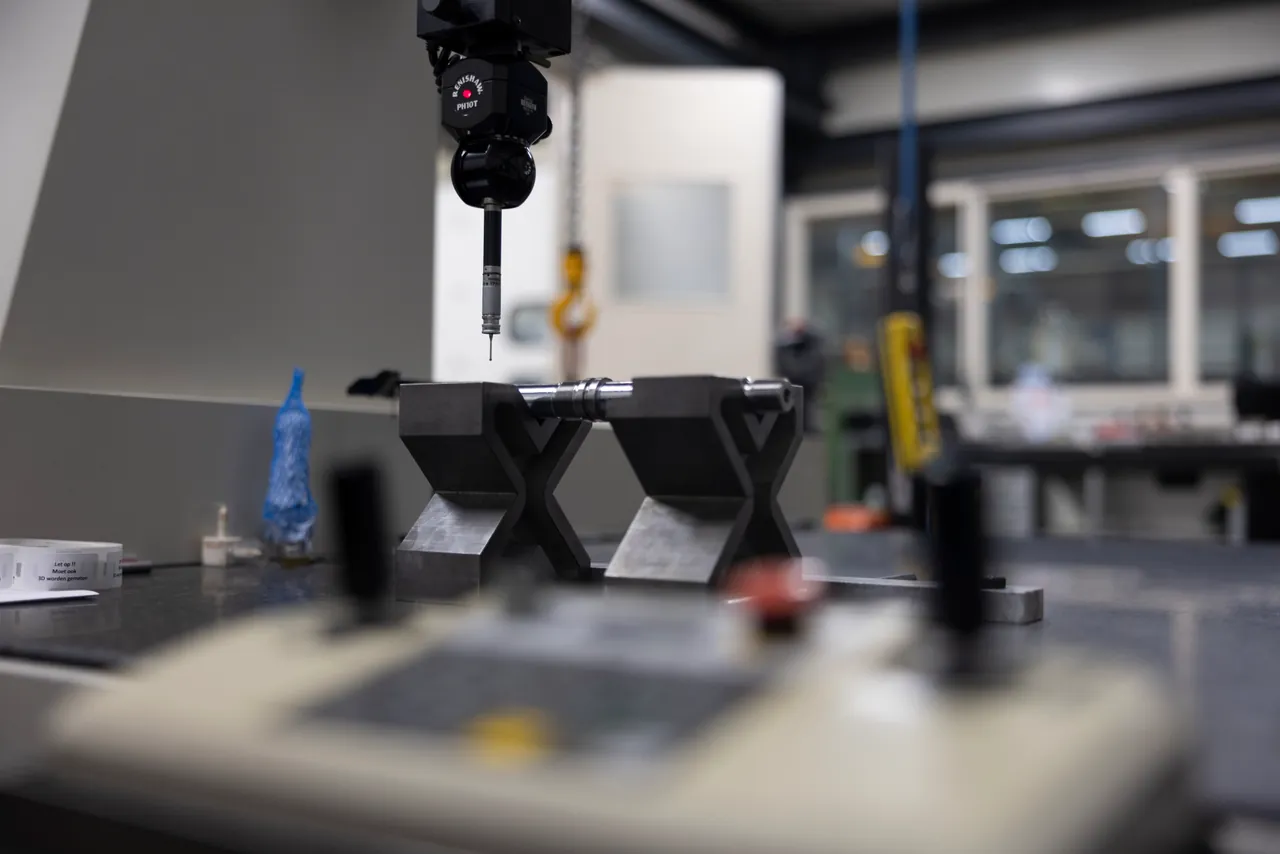
Measuring equipment and ranges
Explore the available measuring equipment and the conditions that determine whether your component can be measured.
Frequently asked questions
Practical questions about measurement and inspection
Which features can be inspected?
This is determined from the component, available drawing and measurement question. Indicate which dimensions, forms or interfaces matter. The appropriate method and options are assessed for each enquiry.
What measurement accuracy is possible?
There is no general accuracy promise. Method, range, geometry and conditions all play a role. The required accuracy and feasibility are discussed for the specific measurement question.
Is a measurement report included?
The required reporting is agreed in advance. Indicate which features and results need documenting so the documentation matches the assessment or delivery it is needed for.
Can a component be assessed without a complete drawing?
A functional question or known interface problem can start the discussion. A focused assessment requires clear inspection features, references and criteria. We discuss what additional information is needed.
Discuss your technical requirement with our specialists
A drawing, a deviation or a required inspection at delivery? Describe the relevant features and documentation needed so the measurement process can be determined.
+31 58 28 49 660info@douna.nl