
Technical article
Reverse engineering: from existing part to manufacturing specification
What is reverse engineering of a component? Learn how function, measurement, wear assessment and validation contribute to a usable manufacturing specification.
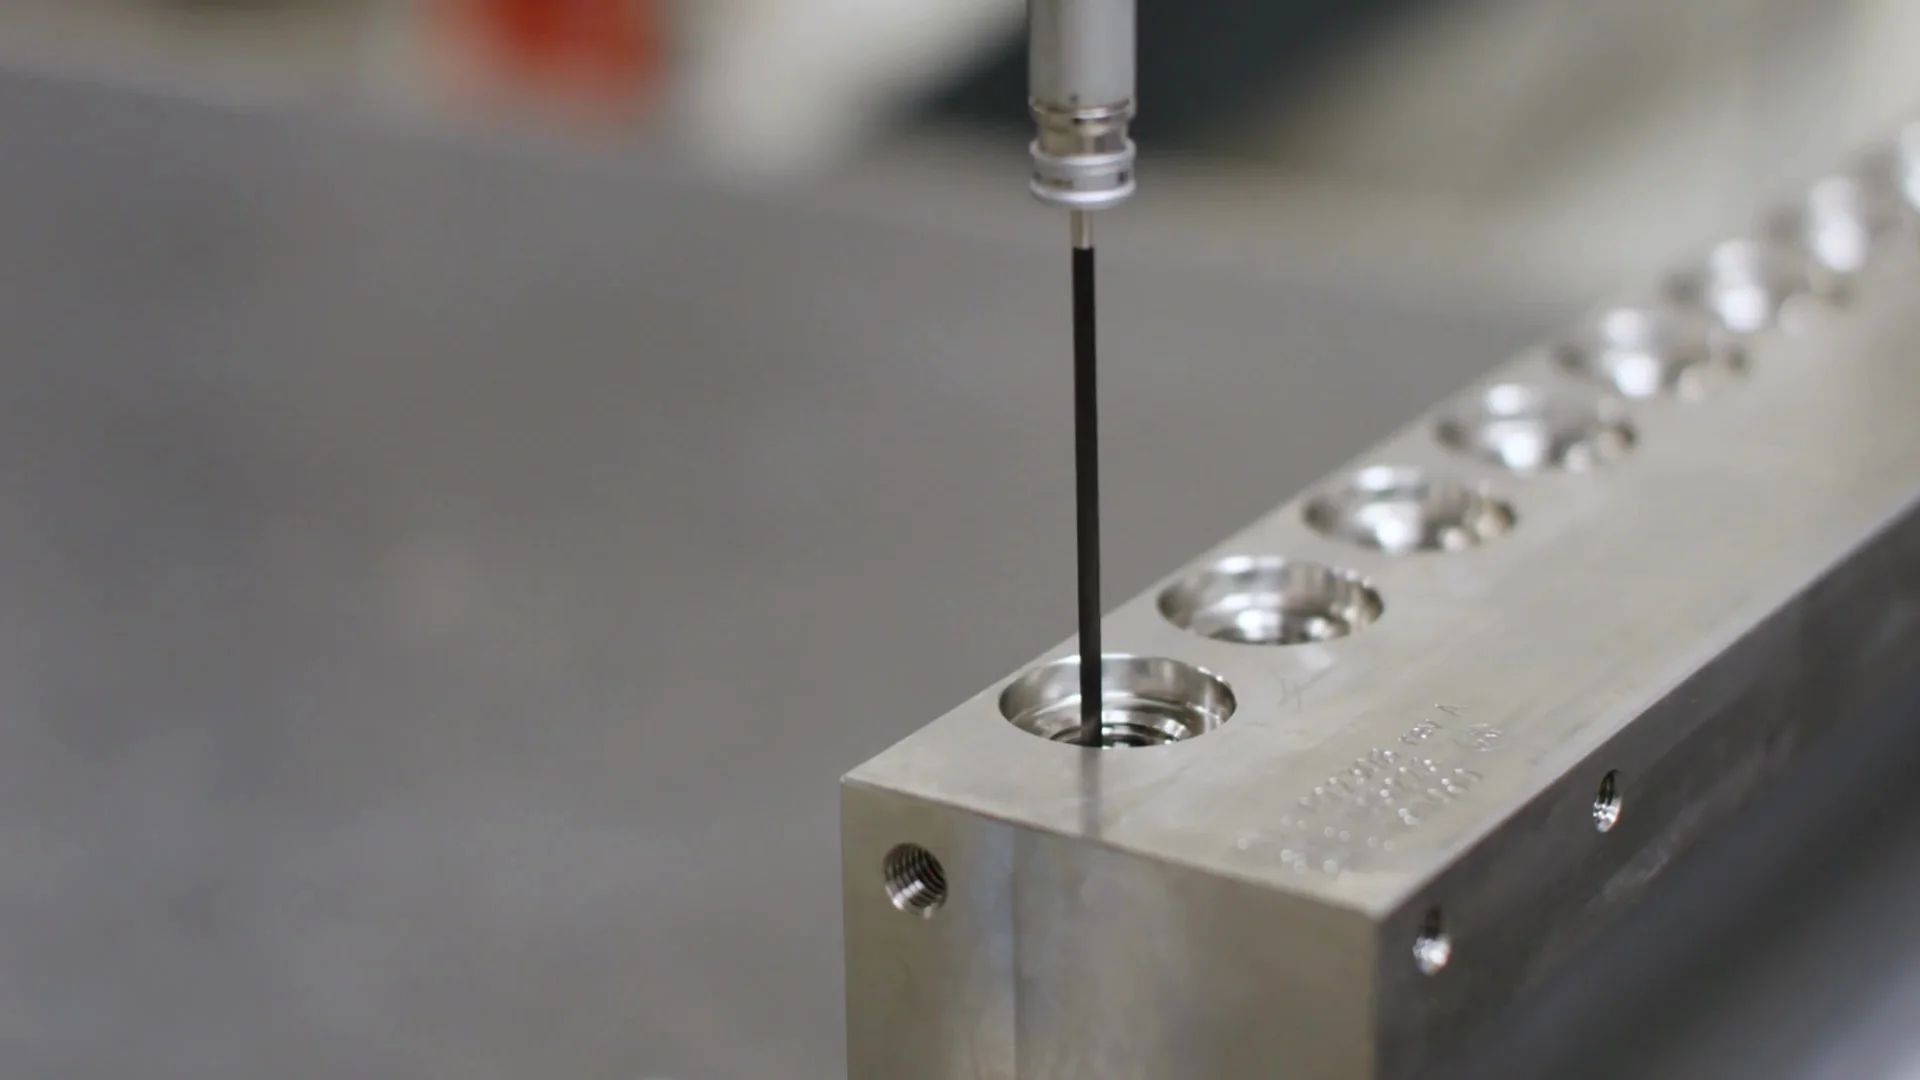
Reproducing a worn part starts by asking what it must do. The shape on the workbench may differ from the original intention. Measurement alone does not yet establish which geometry should be manufactured again.
Direct answer
What is reverse engineering?
Reverse engineering reconstructs technical product information from an existing object. For a mechanical component, this may produce a CAD model, drawing and additional specifications with which reproduction can be prepared.
The measured shape is a source, not an automatically approved design. Function, wear, material, mating parts and required performance must be investigated before manufacturing data is released.
Start with function and available information
Record where the part is used, which components work with it and why replacement is needed. Is it worn, broken or modified? Are old drawings, maintenance records or an undamaged example available? Such information helps interpret a measured deviation.
Also identify who may approve design choices. Where original data is missing, assumptions must remain identifiable. Recording a CAD model does not make an unconfirmed design decision valid.
Select measurement methods for each feature
Measurement may combine several methods. The choice follows geometry, accessibility and required information density. A freeform surface presents different requirements from a functional bore or datum face.
A 3D scan, for example, produces points or a surface mesh. Reconstruction into usable CAD geometry may be needed for further design. The tools used are project-specific; this article does not describe Douna’s scanning equipment or software.
Do not reproduce wear as a nominal dimension
A worn bearing seat or damaged mating face cannot independently establish the original dimension. Where possible, compare undamaged areas, mating components and available documentation. Record which dimensions were measured and which intended dimensions engineering still needs to determine.
Insufficient information may require further investigation or a trial component. An unknown dimension does not become more reliable by adding decimal places to a drawing.
Geometry does not reveal the complete material story
Shape measurement alone does not establish a confirmed material grade, heat treatment or surface condition. Gather available material and maintenance data and determine which further assessment is needed.
The operating environment matters too: describe relevant loading, contact, temperature and use conditions without guessing missing values. A replacement must be assessed against function, rather than visual similarity alone.
What belongs in a usable manufacturing specification?
Record the released geometry, functional datums, tolerances, material selection and relevant surface requirements. Add inspection and acceptance criteria. Preserve the relationship between source measurements, design decisions and final revision.
Distinguish reproducing a component from improving it. A change in shape, material or fit requires an explicit design decision and assessment of its consequences for the assembly.
Validate the first component before repeat production
Plan how the first component will be inspected and, where needed, functionally assessed in the assembly. Agree who accepts the result and which data will form the basis for later production.
This creates a traceable transition from an existing part to a reproducible specification. The component, available documentation, operating function and replacement objective are useful starting points for initial consultation. The investigation and reproduction scope are then agreed.