
Technical article
Why measure in a temperature-controlled inspection room?
Temperature differences can affect parts and measuring equipment. A controlled room helps manage this influence; methods, datums and critical features determine the measurement setup.
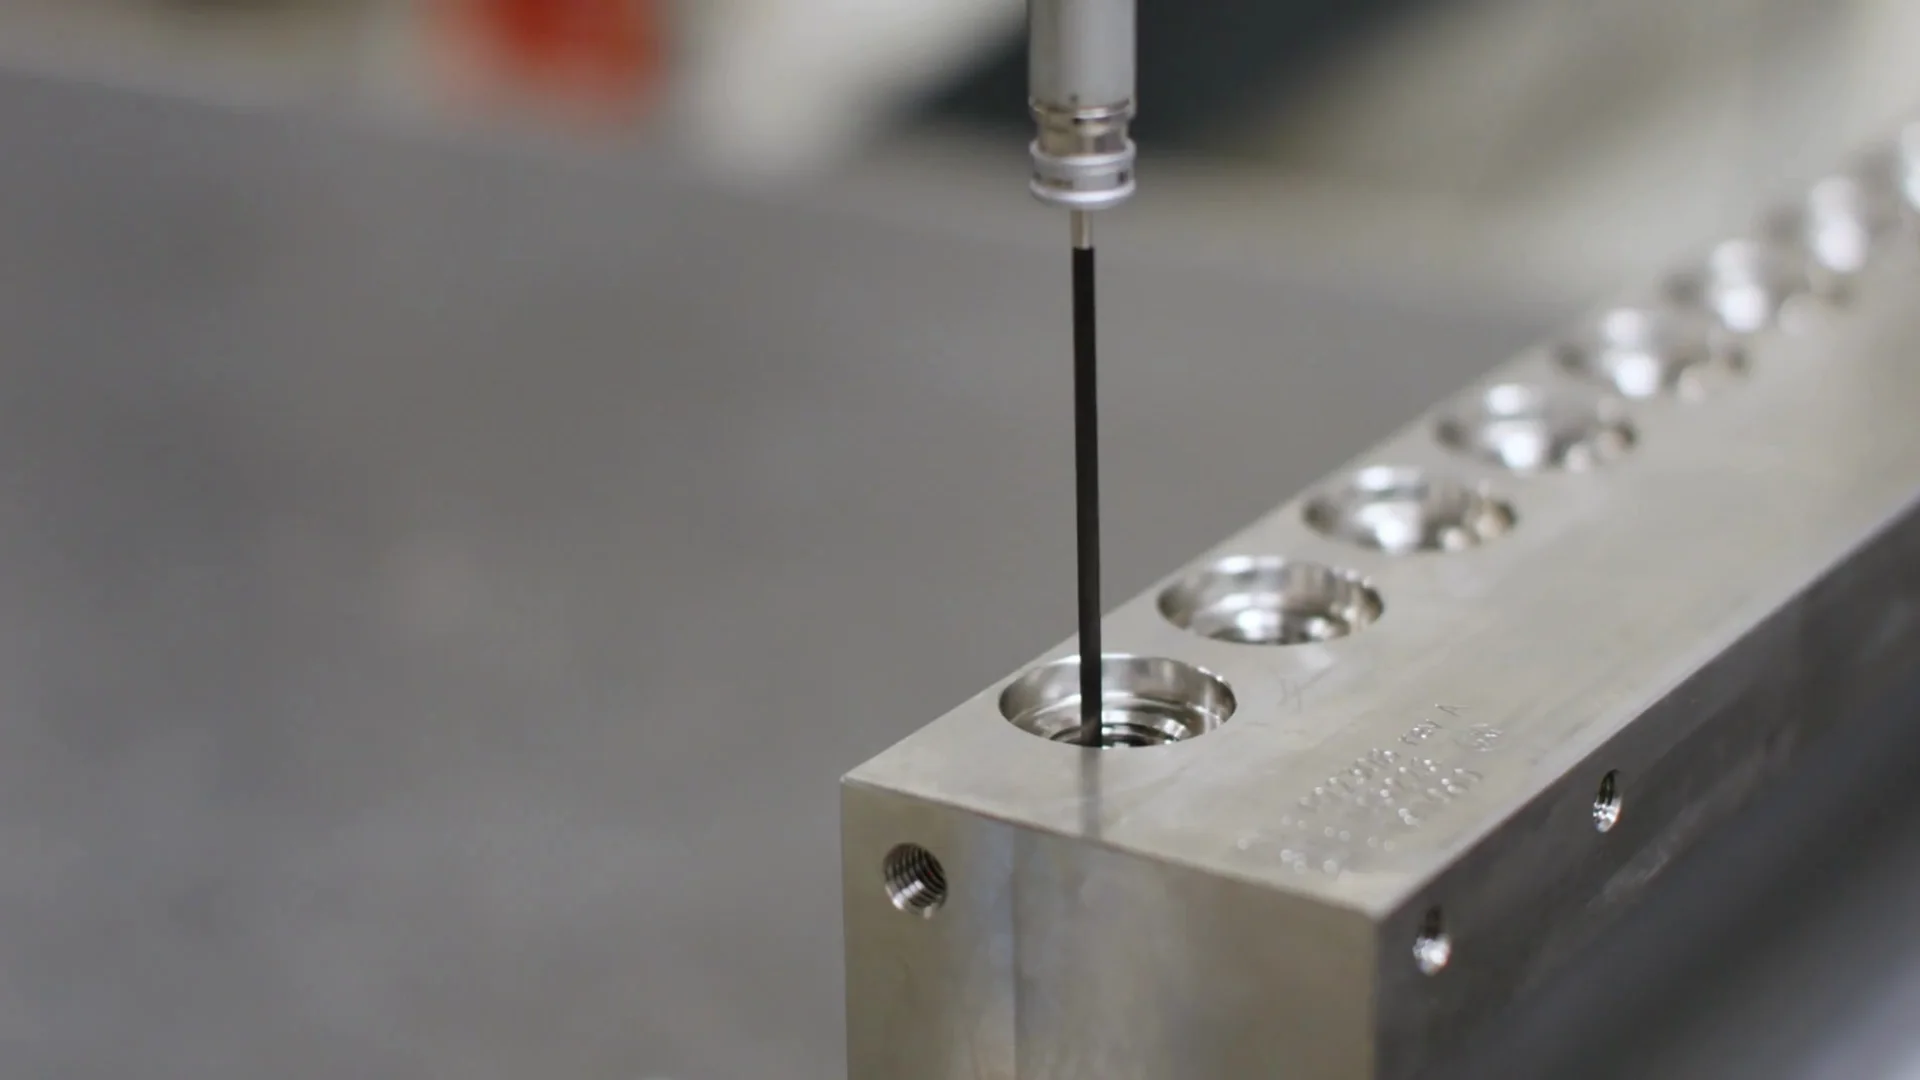
Temperature differences can affect the dimensions of a part and the behaviour of measuring equipment. A temperature-controlled inspection room helps manage this influence. The measurement method, datums and critical features remain part of the measurement setup.
Direct answer
Temperature affects dimensions
Metals generally expand as they warm up and contract as they cool down. The same part can therefore have different dimensions under different temperature conditions. Temperature also affects the measuring system. A part that has just been machined or has come from a different environment should therefore be appropriately conditioned before measurement. The stabilisation required depends on the part and the measurement task.
Start with the feature to be measured
A length, bore or relative position requires an appropriate measurement setup. Specify which datums apply, which tolerance is being assessed and which result is needed for acceptance of the part.
An example with faces and bores
For a part with several faces and bores, a single dimension does not tell the whole story. The measurement setup specifies the datums used to assess the features and the relationships that matter. Whether a 3D measurement or another measuring instrument is appropriate follows from the drawing and acceptance criteria.
Connect production and inspection
Determine before production which features will be measured and at which stage. In-process measurements and final inspection must use the same datums and requirements. The reporting format is also part of this preparation.