
Technical article
CNC turning: dimensions, workholding and surface quality
How does CNC turning work? Explore how workholding, datums, slender workpieces and internal machining affect dimensions and surface quality.
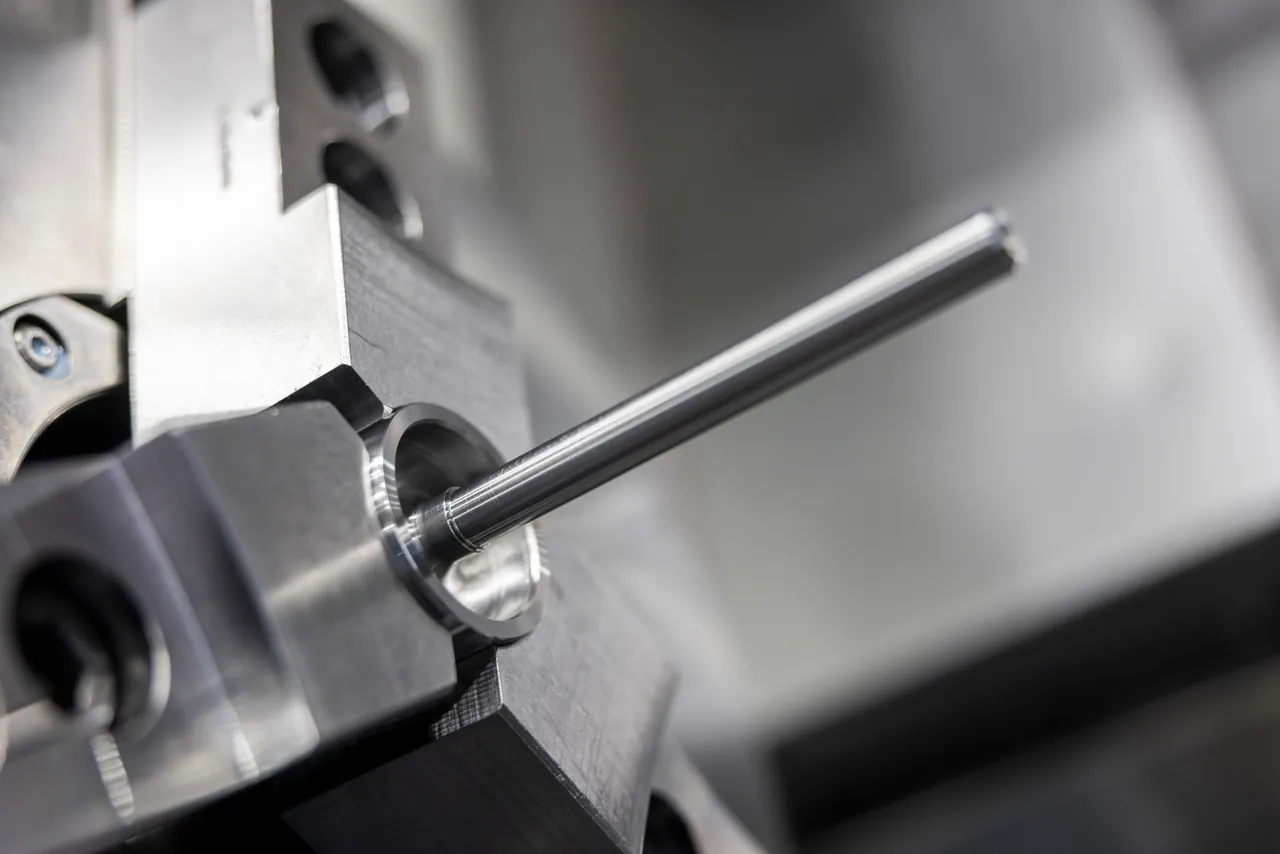
A shaft can have the correct diameter yet fail to fit the rest of an assembly properly. Relationships between features, support and inspection are therefore at least as important as an individual dimension in turned parts.
Direct answer
What is CNC turning?
In CNC turning, the workpiece usually rotates while a cutting tool moves along the material. Computer control directs the operation. This can produce external diameters, bores, faces, grooves and threads.
Turning often suits rotationally symmetrical features such as those on shafts, bushes and flanges. A component with additional flats or cross-holes may also need milling or drilling. The required machine configuration follows the complete geometry.
Clamp with the final shape in mind
A workpiece must be held securely, but workholding must not distort assessment of its final shape. For a thin-walled bush, for example, it matters whether its geometry still meets requirements after unclamping.
Choose clamping surfaces and support in relation to material, wall thickness and cutting forces. Also identify surfaces that must remain undamaged. An already finished diameter calls for a different workholding decision from a rough surface that will be machined later.
Diameter, runout and position are different requirements
A correct diameter does not automatically define how it lies relative to another axis or mounting face. That relationship may determine assembly performance. Define which features function together and which datum governs inspection.
Do not leave these requirements as verbal discussions during quotation. Incorporate the agreed dimensional and geometrical requirements into the manufacturing specification with an unambiguous drawing revision. The inspection approach must assess the same functional relationships.
Slender workpieces need a support strategy
A long, slender component needs attention to unsupported length and support. Preparation assesses where the workpiece can be clamped and whether additional support is needed. Shape and operation sequence matter alongside length and diameter.
An operation that removes material early may leave a later operation less well supported. Discuss the complete route from blank to final inspection, even when the finished product appears geometrically simple.
Internal machining: reach and vibration
For a deep bore, the tool must reach far enough without the holder touching the workpiece. A large overhang can create vibration problems, affecting surface quality and dimensions. Tool selection and stable clamping need focused attention here.
Also check how chips can leave the bore and how the critical surface will be measured. A bore accessible to a cutting tool is not automatically easy to reach with every measuring instrument.
Surface quality means more than looking smooth
Identify surfaces acting as bearing seats, sealing faces or other functional interfaces. Describing them simply as smooth is insufficient. Required surface characteristics and dimensions must be assessed together.
An adjusted feed or a different tool may form part of the machining strategy, but there is no universal setting for every material and geometry. The approach and any additional finishing are matched to the component.
Request turning with clear acceptance criteria
State the material, blank, quantities, critical diameters and faces, datums, surface requirements and required reporting. Mention additional operations and treatments. The model and drawing must carry the same revision.
Large or heavy components also require assessment of handling, clamping surface and machine arrangement. The existing article about vertical turning covers that separate choice; a large diameter alone does not determine the arrangement.