
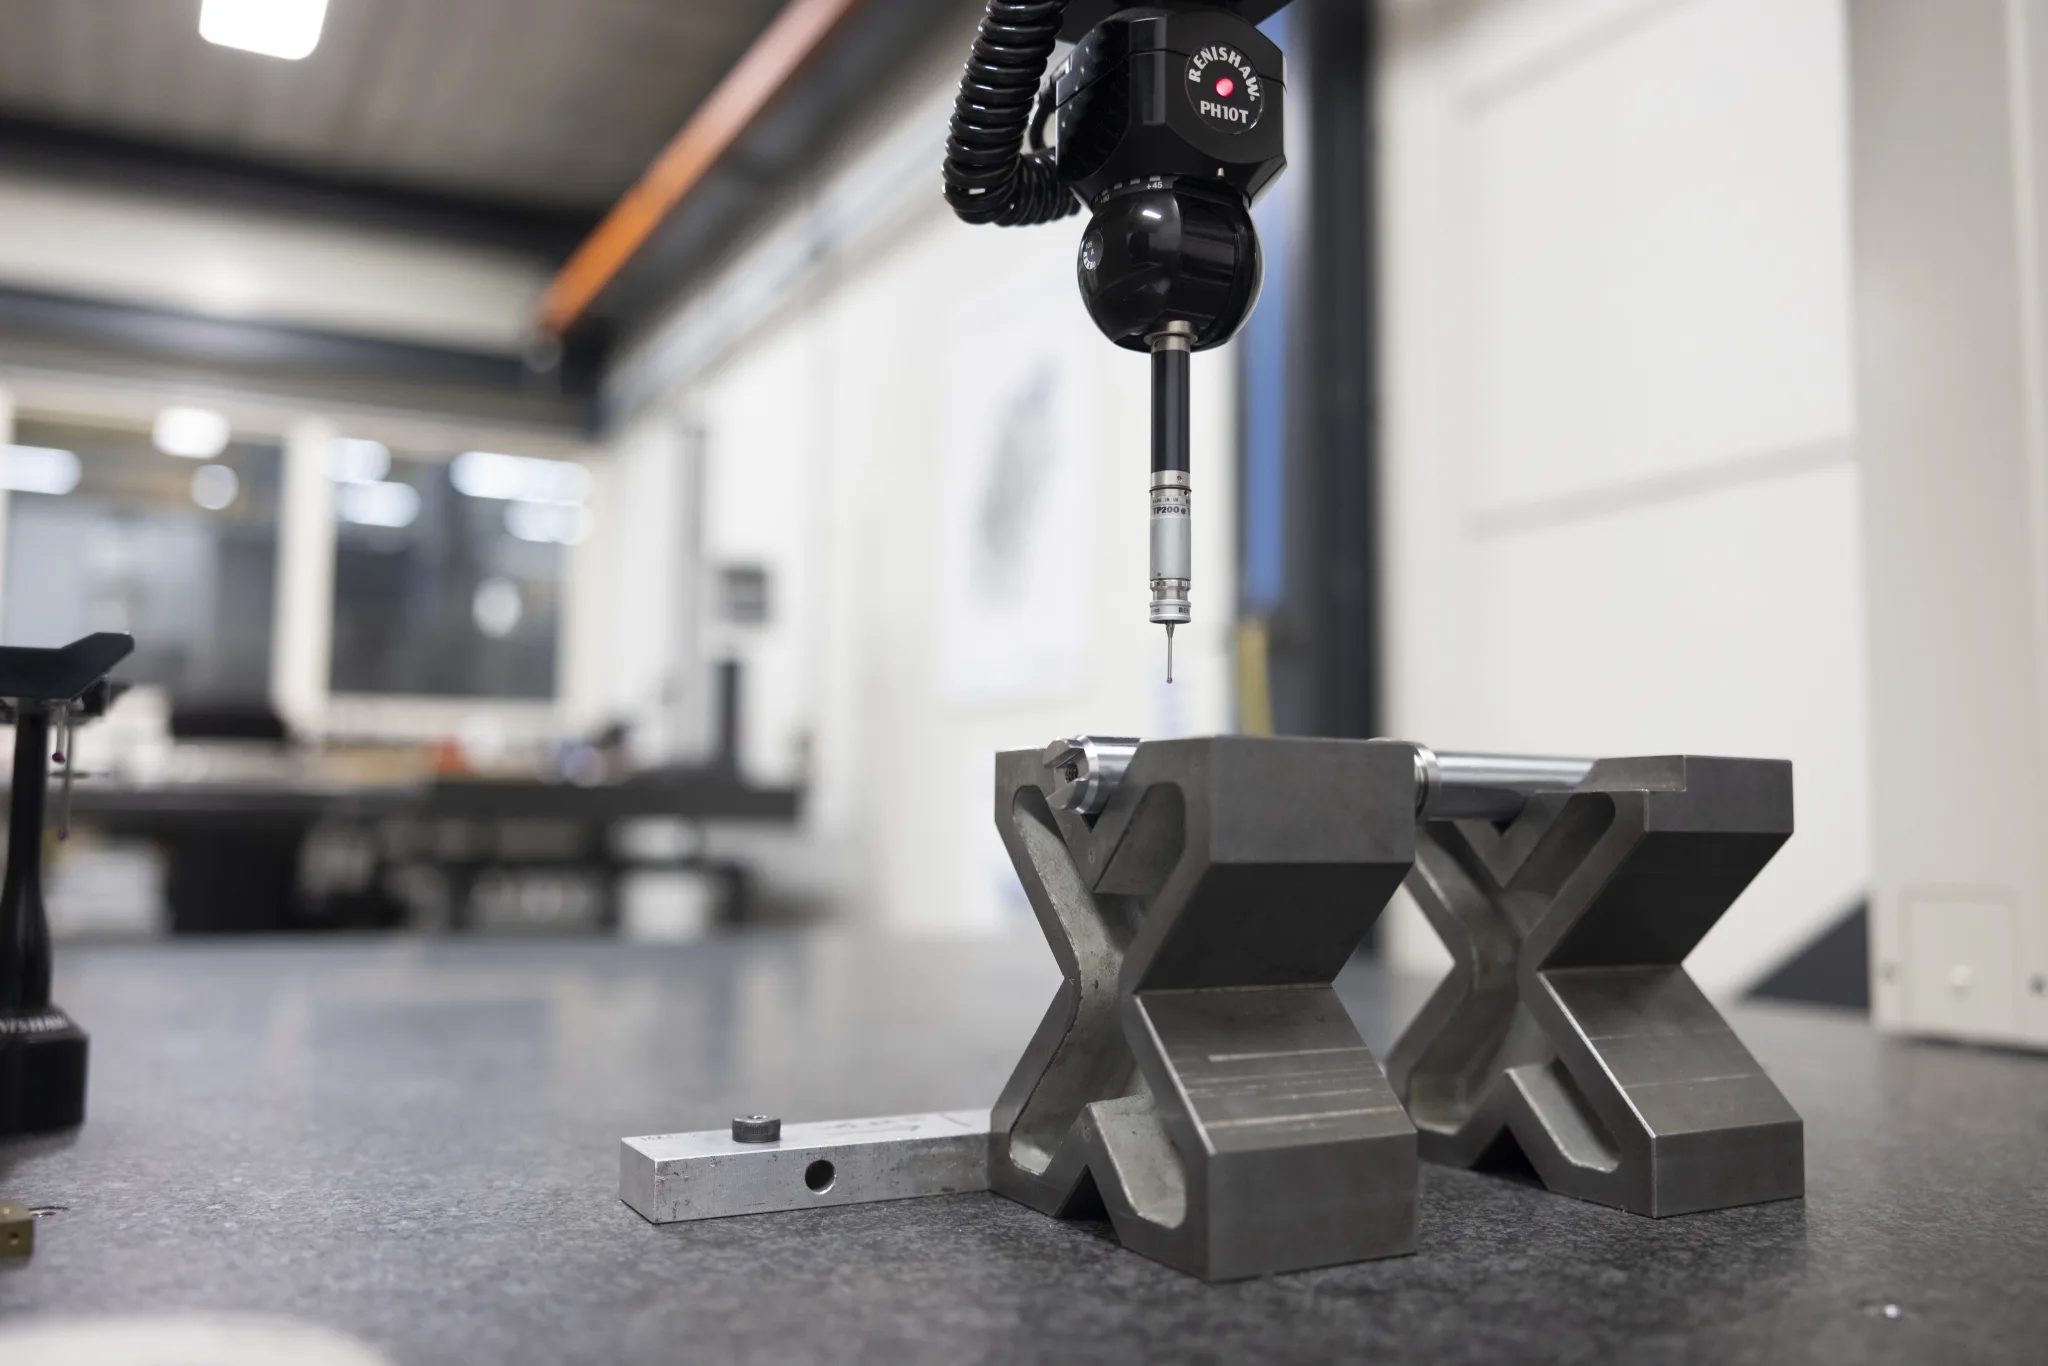
Machine data
Technical specifications
Machine travel does not guarantee every workpiece size. Geometry, workholding and inspection together determine the suitable machining operation.
- Stated XYZ measuring range
- 905 × 1,005 × 605 mm.
- Measuring environment
- temperature-controlled inspection room.
- Inspection functions
- dimensional, form and position inspection.
- Reporting
- according to agreed customer specifications.
Application
Matched to the workpiece
The measuring machine is used for one-off parts, prototypes and small series with critical dimensions, including complex milled parts, housings, hole patterns and components whose relative geometry must be demonstrably checked.